Workshop Space Layout Requirement For PU Sandwich Panel Production Line
Sep 22, 2026
Reasonable workshop space layout is core to stable, efficient operation of PU sandwich panel production lines. It optimizes production flow, ensures operational safety, improves space utilization, and supports standardized manufacturing, directly influencing product quality and overall production efficiency of panel processing.
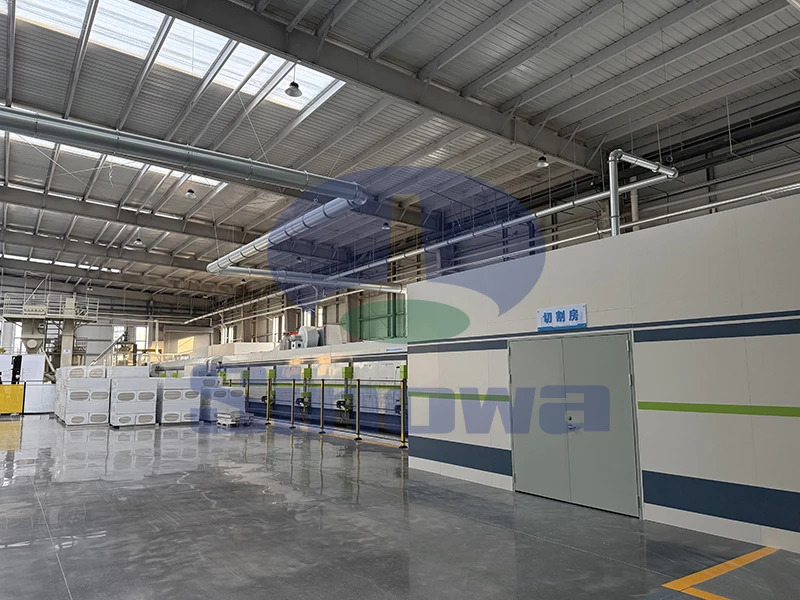
The overall spatial planning of the PU sandwich panel production workshop must prioritize linear and streamlined production logic to avoid cross-operation and repeated material handling throughout the manufacturing process. PU sandwich panel production involves continuous processes including raw material feeding, foam foaming and compounding, rolling molding, curing, cutting, and finished product stacking, so the workshop layout needs to arrange production equipment in a sequential forward direction. This one-way production route effectively eliminates reverse material transportation and operational crossover, which greatly reduces unnecessary time consumption and labor waste in the production process. Meanwhile, the overall workshop space needs to reserve unified and smooth main passages and auxiliary passages. The main passages are used for the transportation of bulk raw materials and large finished products, while auxiliary passages serve daily equipment inspection, staff patrol and small tool transportation. A scientific passage layout ensures unobstructed personnel and material flow, avoids congestion during peak production periods, and lays a solid foundation for continuous and uninterrupted line operation. In addition, the overall spatial structure should fully adapt to the continuous production characteristics of the assembly line, leaving appropriate expansion gaps to facilitate subsequent process optimization and equipment upgrading without large-scale reconstruction of the workshop layout.
Raw material storage area layout is a key link affecting the operational efficiency of PU sandwich panel lines, requiring precise spatial partitioning and distance setting from production equipment. The main raw materials for PU sandwich panel production include metal color plates, polyurethane foaming materials, adhesive auxiliaries and isolation films, all of which have different storage requirements and handling characteristics. The raw material storage area should be set on the upstream side of the production line’s feeding section, with a short straight-line distance to the feeding equipment, so that raw materials can be quickly transported to the processing station and reduce handling links. Different types of raw materials need independent sub-storage areas to achieve classified placement; for example, coiled metal plates should be placed in a flat and load-bearing area with supporting facilities to prevent deformation, while chemical auxiliaries need relatively independent spatial areas to avoid mutual contamination. The storage area must reserve sufficient operating space for material stacking, lifting and feeding operations, avoiding excessive compact layout that may cause material taking obstacles. Moreover, the spatial isolation between the storage area and the core foaming production area should be reasonably controlled, which can effectively prevent dust and floating impurities in the storage area from affecting the foaming and compounding quality of PU materials, and maintain a clean production environment for core processes.
Core production equipment area layout determines the processing accuracy and operational stability of PU sandwich panels, requiring standardized spatial spacing and equipment matching arrangement. The core equipment of the production line includes uncoiling machines, foaming injection devices, composite rolling machines, constant-temperature curing channels, and fixed-length cutting machines, all of which need to be arranged in strict accordance with the production process sequence. The spacing between adjacent equipment should fully meet the needs of material transmission and equipment operation; too narrow a spacing will easily cause material extrusion and equipment collision, while excessive spacing will waste workshop space and affect production continuity. The foaming and composite molding area, as the core process link, needs a relatively independent closed or semi-closed space to stabilize the on-site temperature and airflow environment, ensuring the uniform foaming and tight compounding of PU materials with metal plates. The curing channel equipment needs to occupy a long and regular spatial area, with no shelter around to ensure smooth heat circulation and consistent curing effect of sandwich panels. In addition, sufficient maintenance space should be reserved around all core equipment to facilitate daily cleaning, parts replacement and fault maintenance, avoiding production shutdown caused by inconvenient equipment maintenance.
Finished product processing and storage area layout needs to match the production capacity of the assembly line and meet the requirements of finished product protection and convenient handling. This area is located at the downstream end of the production line, directly connected to the cutting and shaping outlet of the production equipment, realizing seamless docking of finished product output and temporary storage. The spatial scale of the finished product area needs to be adapted to the daily output of PU sandwich panels, reserving enough stacking space to avoid random placement of finished products caused by insufficient area. Different specifications and types of finished sandwich panels need divided stacking areas to realize classified storage and convenient subsequent sorting and delivery. The ground of the finished product area needs to be flat and wear-resistant, with good load-bearing performance to avoid panel deformation caused by uneven ground. Meanwhile, this area should maintain a certain distance from the production processing area to prevent production dust from adhering to the surface of finished panels and affecting appearance quality. In addition, the finished product storage area needs to be close to the workshop’s outbound passage, which simplifies the loading and outbound process, improves the efficiency of product delivery, and shortens the turnover cycle of finished products in the workshop.
Workshop auxiliary functional area layout plays a supporting role in ensuring the safe and stable operation of the entire production line, including equipment maintenance area, tool storage area, staff operation buffer area and environmental protection processing area. The equipment maintenance area should be arranged on the side of the core production line with convenient access, placing commonly used maintenance tools, spare parts and detection equipment, providing dedicated space for daily equipment debugging and fault repair. The tool storage area is used to place production auxiliary tools and testing instruments, achieving centralized management and convenient access, avoiding tool loss and disorderly placement affecting production efficiency. The staff operation buffer area is set beside key operating stations to provide temporary rest and operation adjustment space for operators, reducing fatigue caused by long-term standing operation. The environmental protection processing area, used for collecting and treating production waste and residual materials, is arranged in the relatively independent corner of the workshop, which not only ensures timely disposal of production waste but also avoids affecting the clean production environment of the core area. The spatial layout of all auxiliary areas should follow the principle of non-interference with main production, making full use of the marginal space of the workshop to improve overall space utilization.
Safety and ventilation space layout is an indispensable part of PU sandwich panel production workshop planning, closely related to production safety and working environment comfort. The production process of PU sandwich panels involves chemical foaming reactions, which will produce tiny floating particles and trace volatile substances, so the workshop needs a scientific ventilation space layout. Uniform ventilation equipment is arranged on the top and surrounding walls of the production area, with unobstructed ventilation channels to ensure timely circulation and discharge of indoor air, maintain fresh air in the workshop, and reduce the accumulation of harmful substances. All production lines and storage areas need to reserve standardized safety evacuation spaces and safety intervals between equipment and buildings, without any occupation or blockage, to ensure rapid evacuation of personnel in case of emergencies. The fire-proof spacing between functional areas is reasonably set, and open flame operation areas are isolated from flammable raw material storage areas through spatial partitioning. In addition, the lighting space layout should be optimized to ensure uniform lighting in all production and operation areas, avoid dead corners of light that affect operation accuracy, and create a safe, comfortable and standardized production environment for long-term stable operation of the production line.
Main Products
-

Continuous PU Sandwich Panel Production Line
This continuous PU sandwich panel production line is an integrated automatic equipment. It covers uncoiling, forming, foaming, curing and cutting processes. With automatic raw material proportioning and precise temperature & pressure control, PIR sandwich panel production line continuously composites panels with double skins. Polyurethane sandwich panel production line stably produces steel and aluminum sandwich panels. Featuring high automation, the line makes fireproof and thermal-insulation panels for building enclosure and cold storage. -
Rock Wool Sandwich Panel Production Line
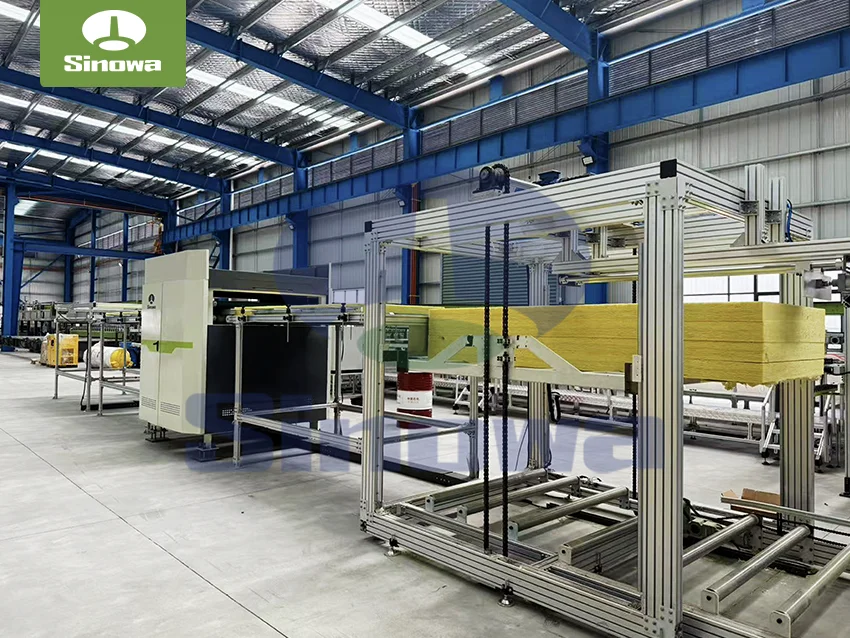
Continuous rockwool sandwich panel production line is an automatic integrated production equipment, consisting of uncoiling, forming, gluing and compounding, heating curing, fixed-length cutting, automatic stacking and other modules. The mineral wool sandwich panel production line continuously conveys color steel plates and rock wool core materials to automatically complete lamination and curing, which can produce fireproof and thermal insulation sandwich panels. Featuring high automation degree and stable operation, this production line is suitable for mass production of panels used for building walls, roofs and other scenarios. -
Phenolic Insulation Board Production Line
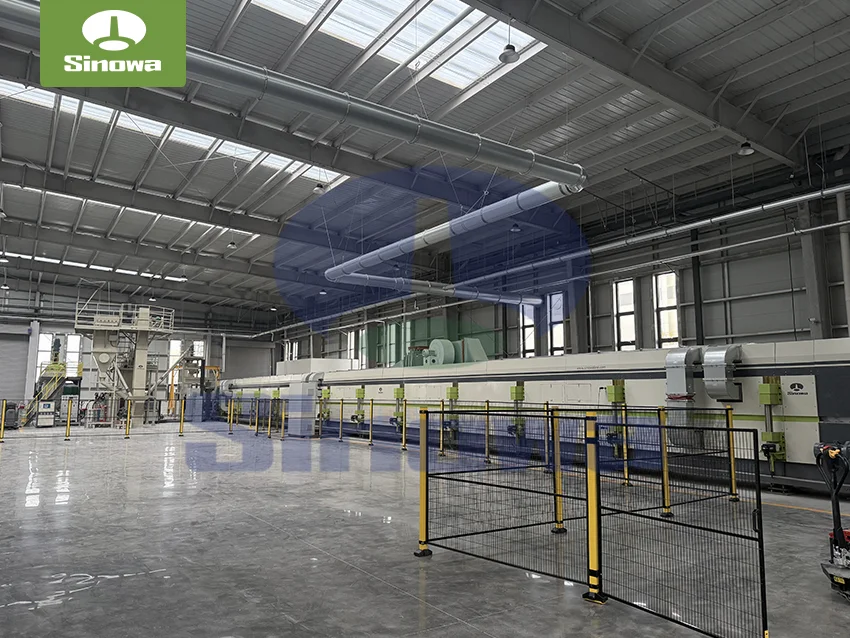
This integrated automatic production line continuously manufactures PU and phenolic insulation boards. The insulation board production line covers raw material proportioning, high-pressure foaming, laminating, curing and fixed-length cutting. Featuring high automation and stable molding, the insulation panel production line supports various surface materials. PU boards offer excellent thermal insulation, while phenolic boards have superior fire resistance. These products are widely used in construction, cold chain, ventilation ducts and other thermal insulation fields.
Other FAQs
- Polyurethane Sandwich Panel Production Equipment Lubrication Maintenance Standard
- Troubleshooting For Sandwich Panel Production Line Frequent Shutdown Failure
- Polyurethane Sandwich Panel Production Line Start-up Pre-inspection Complete Items
- Noise Reduction Measures For PU Sandwich Panel Production Equipment
- Difference Between PUR And PIR Sandwich Panel Production Lines